Al-Mansour
سبتمبر 9, 2026
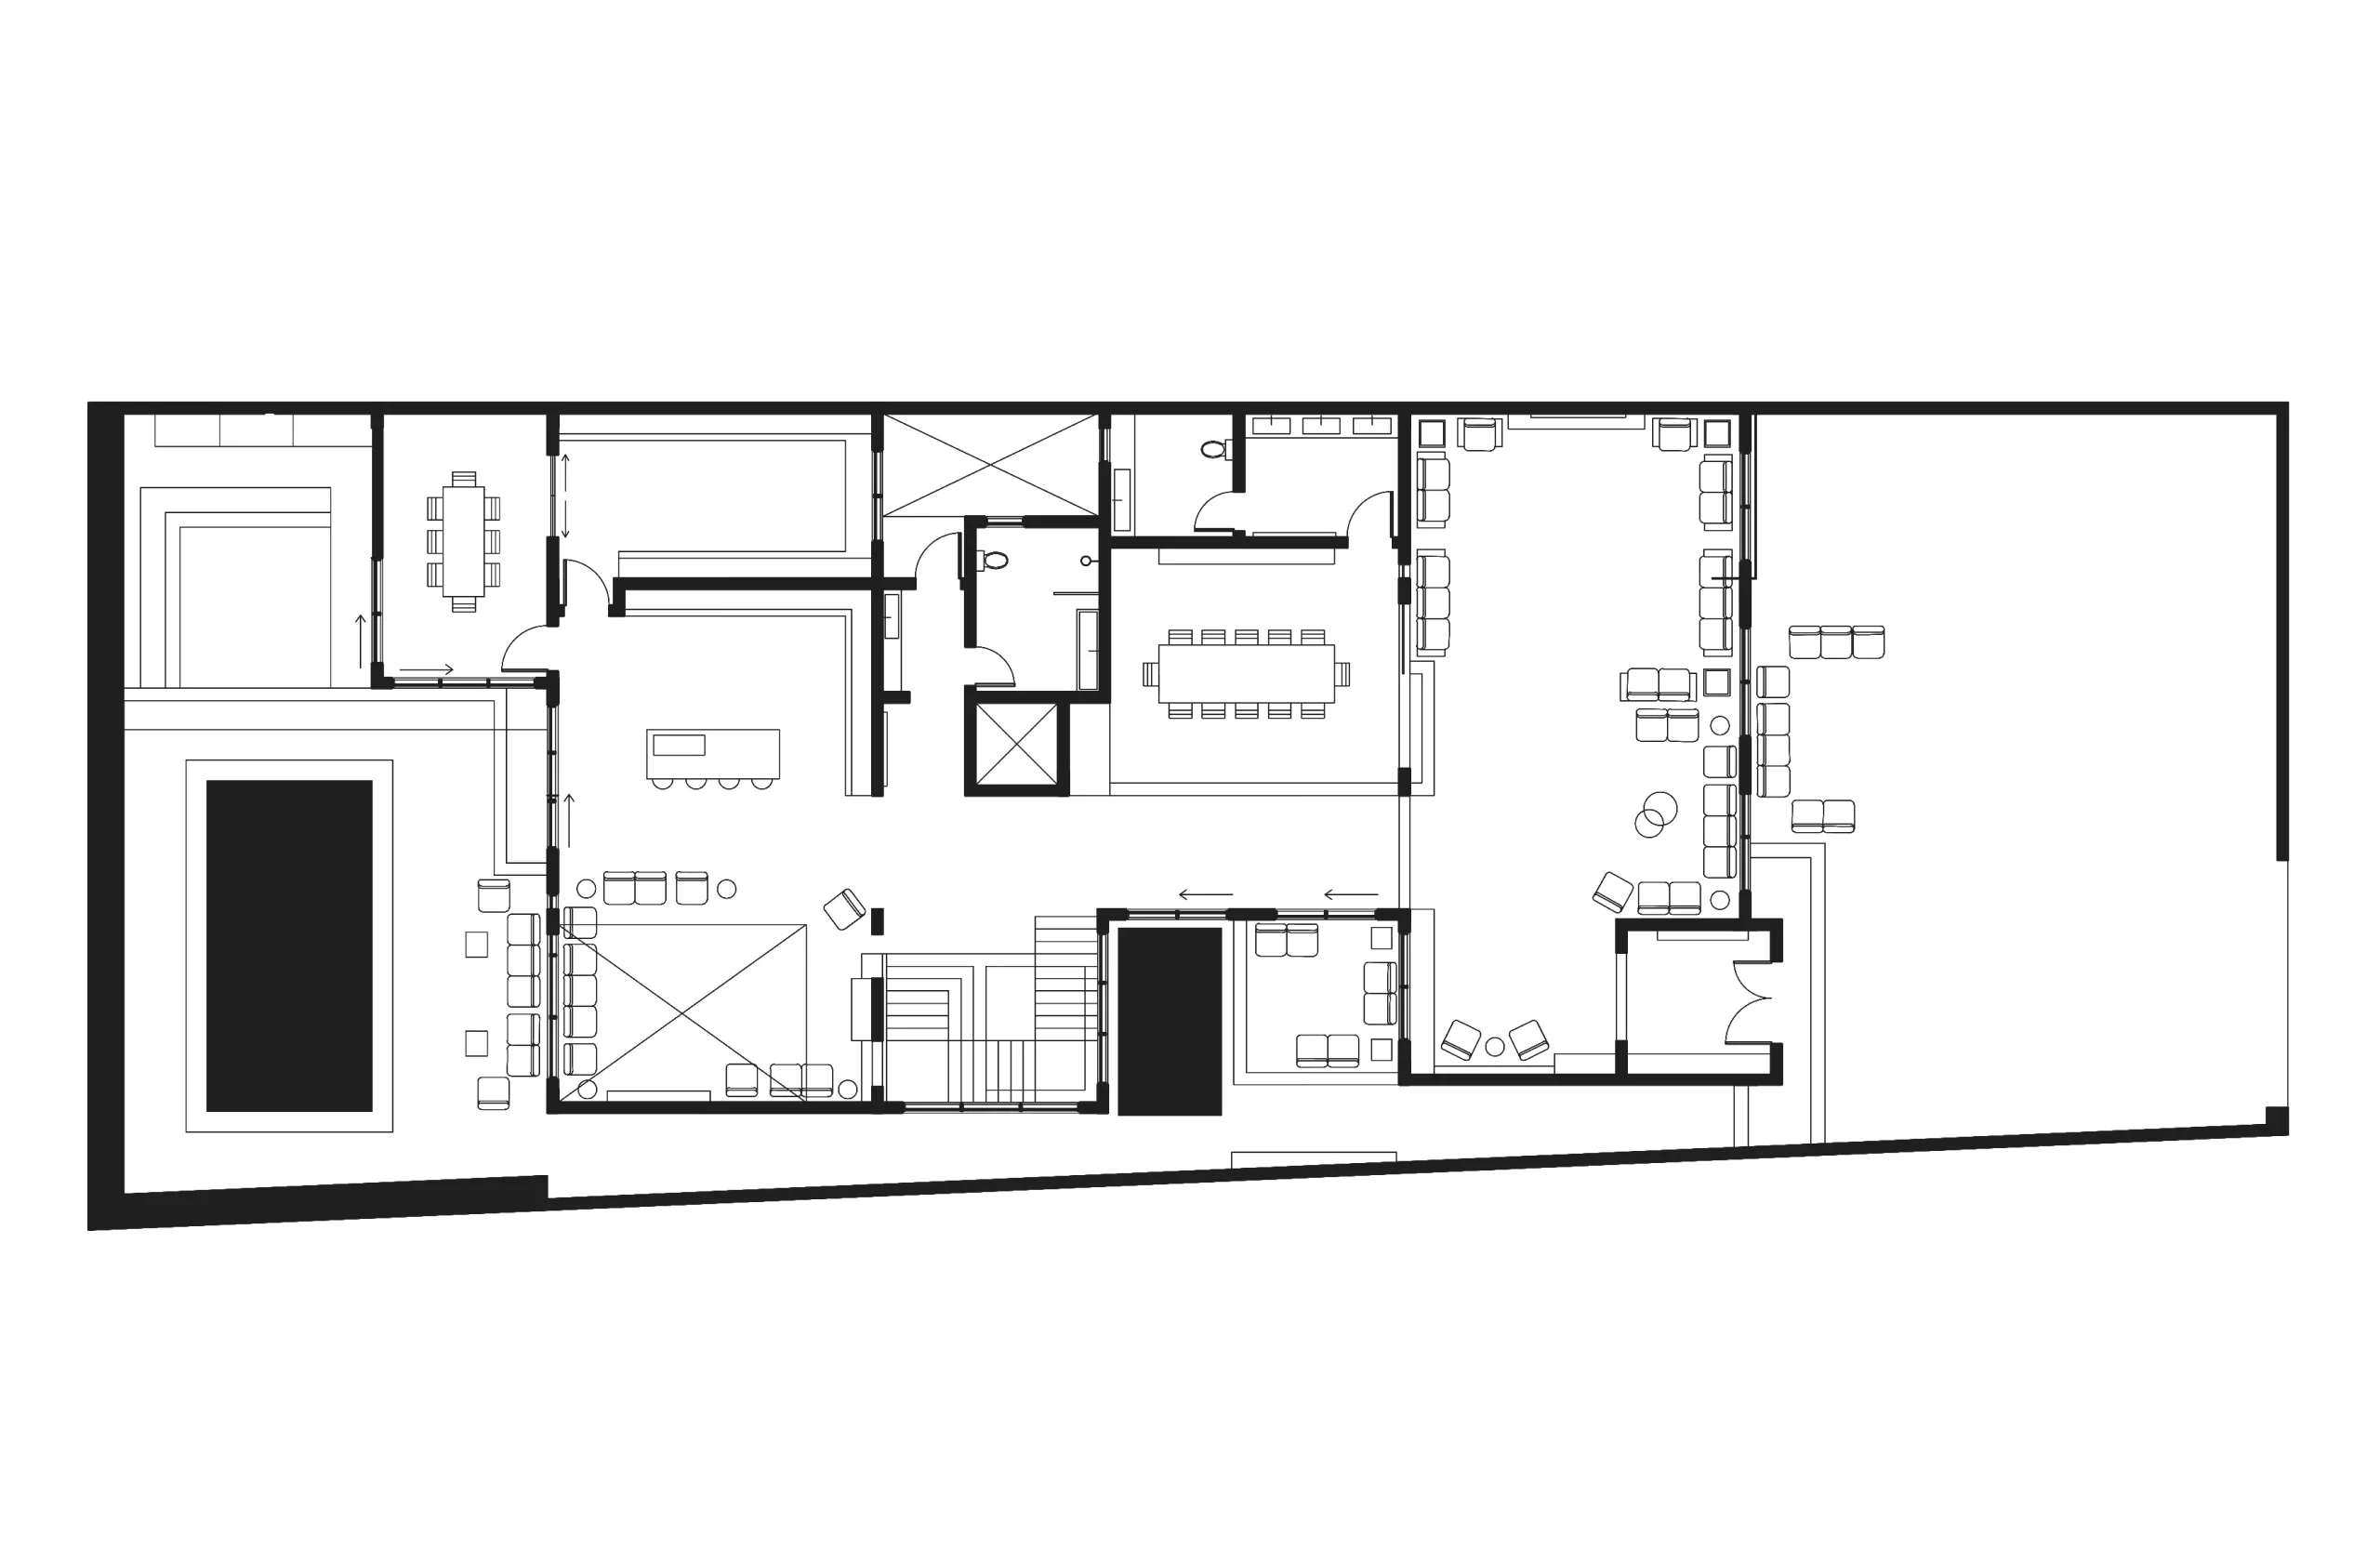
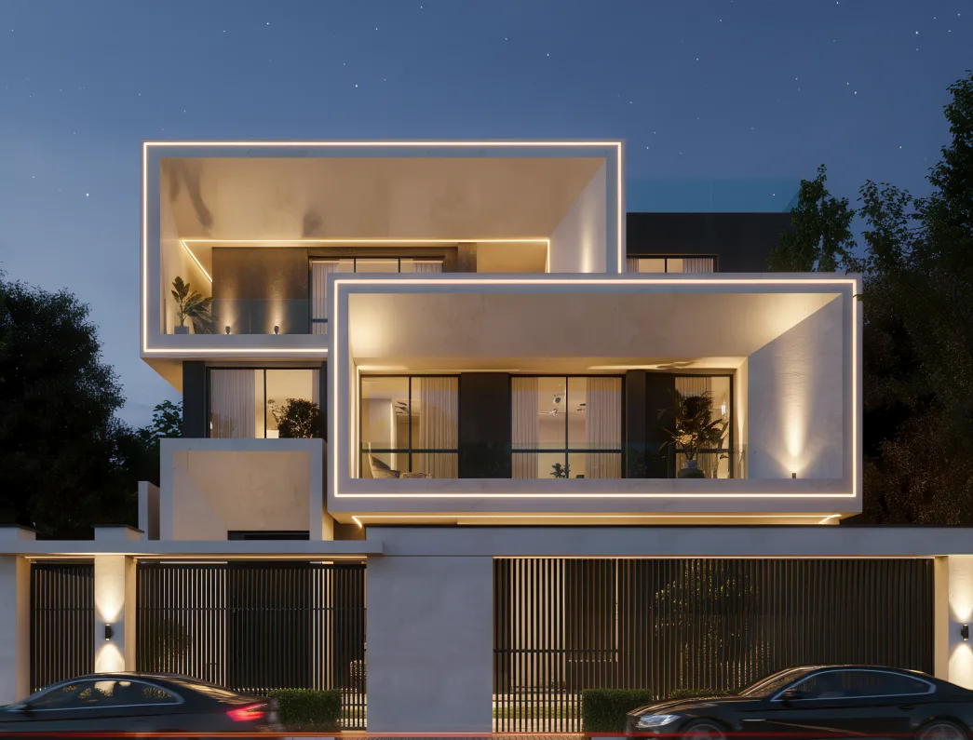
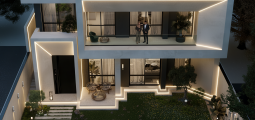
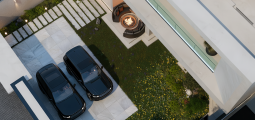
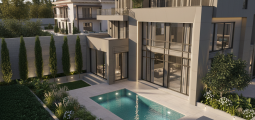
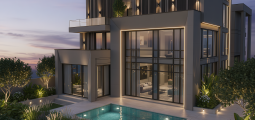
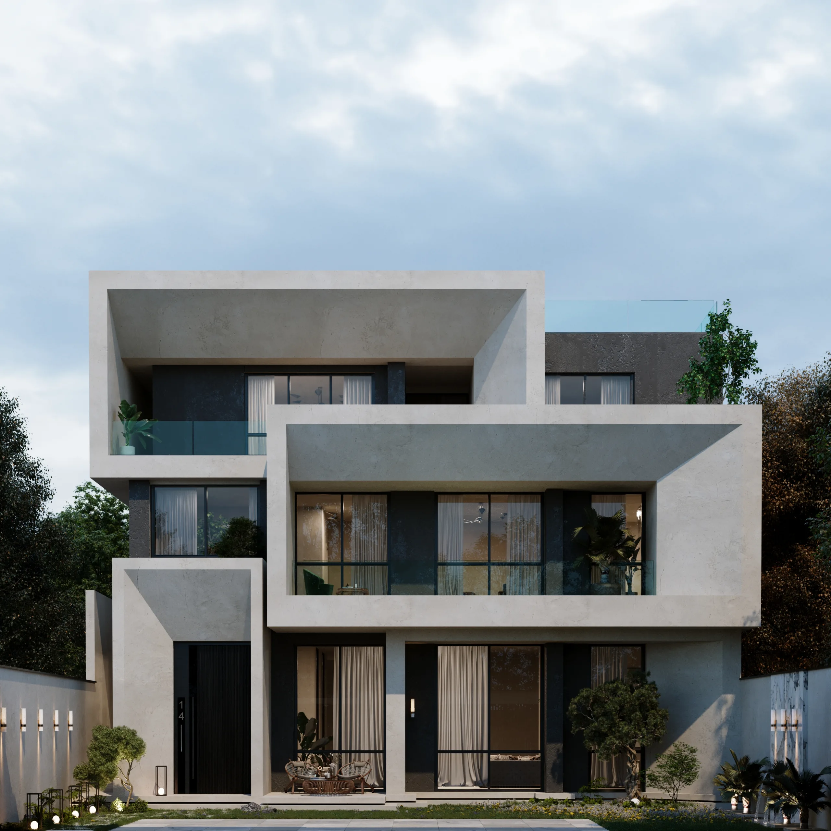
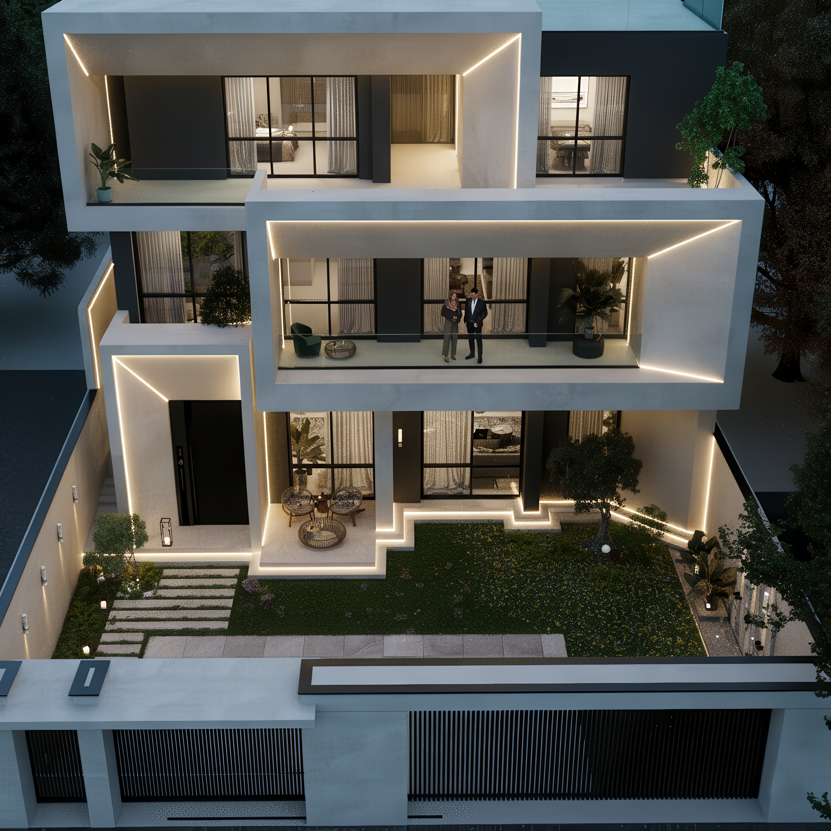
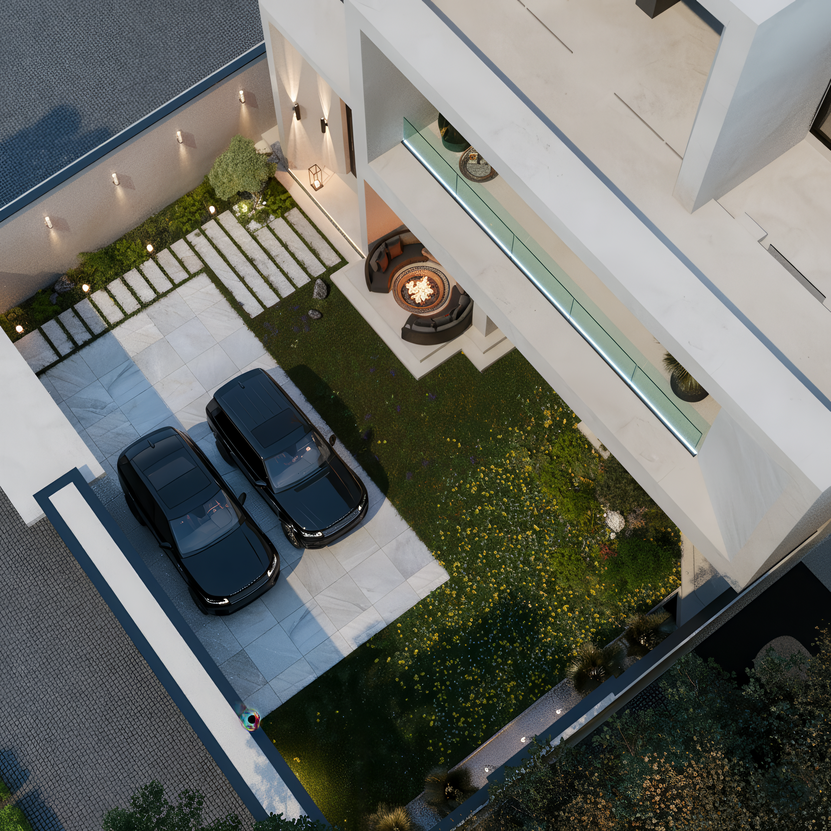
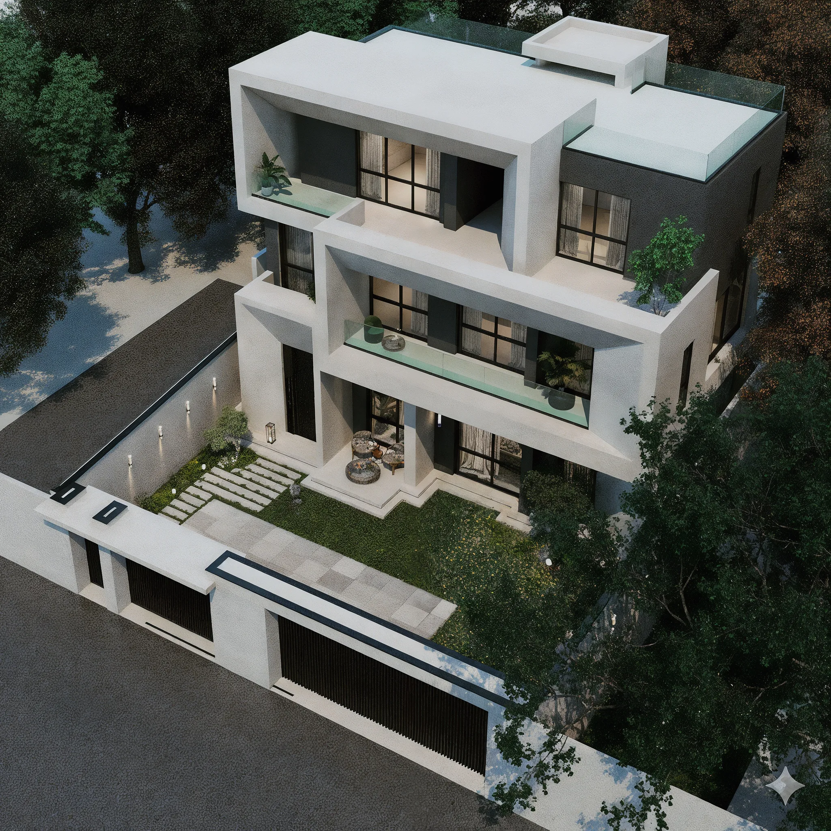
The design of AI_Mansour is based on a composition of interlocking white volumes that project and recede to create a rhythmic façade, eliminating the need for ornamentation. Projecting frames act as extensions of the interior spaces, providing shade for large openings and granting each level its own private balcony. Internally, the layout distributes spaces around a clear circulation axis that separates public and private areas, making the exterior composition a direct result of the interior organization.

Face
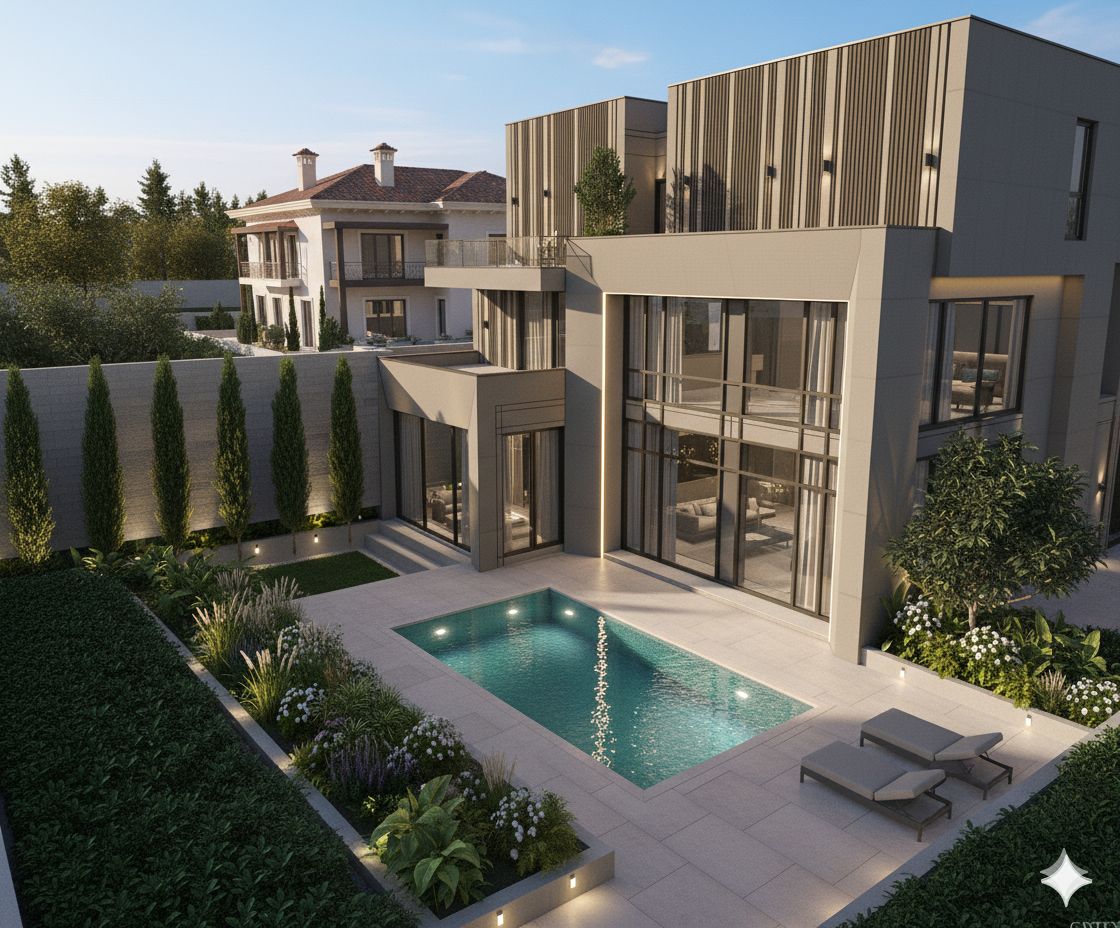
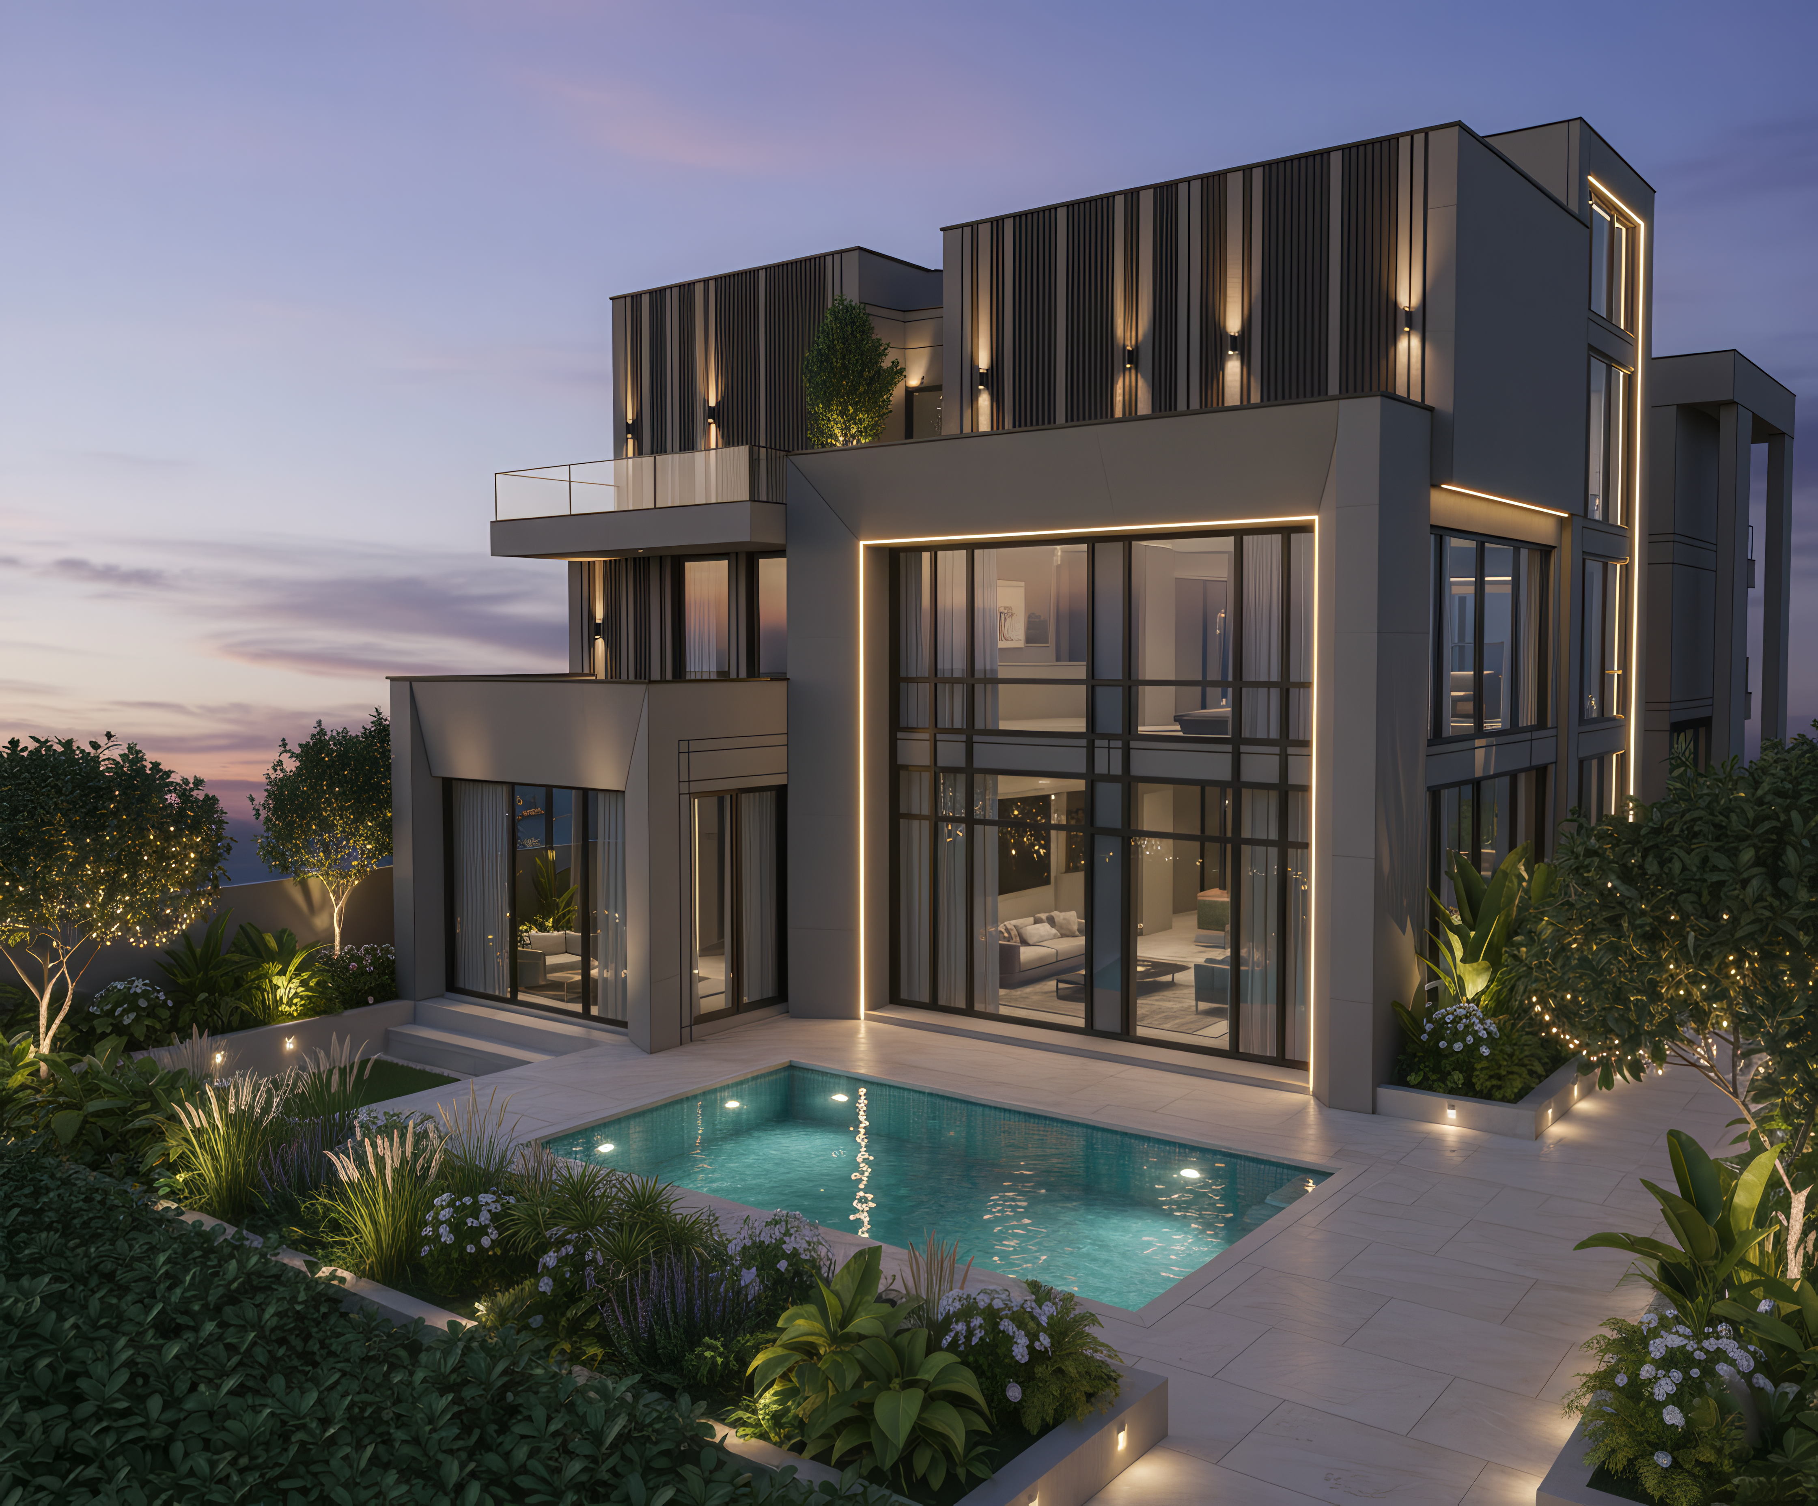
The facade of the villa is designed in a contemporary architectural style based on simple and clear lines, with a thoughtful balance between geometric blocks and open spaces. The facade is highlighted by the use of extensive glazing, subtle details, and hidden lighting that gives the building a sophisticated presence in the evening. The design reflects a balanced relationship between privacy and openness, as outdoor spaces are integrated with the architectural composition to create a home that combines comfort, elegance, and functionality.
Plan
The architectural plan reflects a comprehensive vision for organizing interior spaces, with a layout carefully designed to ensure ease of movement, privacy, and harmony between the various parts of the home. The design focuses on creating a seamless flow between living, reception, and private areas, while leveraging natural light and openness to outdoor spaces to provide a comfortable and balanced living experience.