Al-Mansour
September 9, 2026
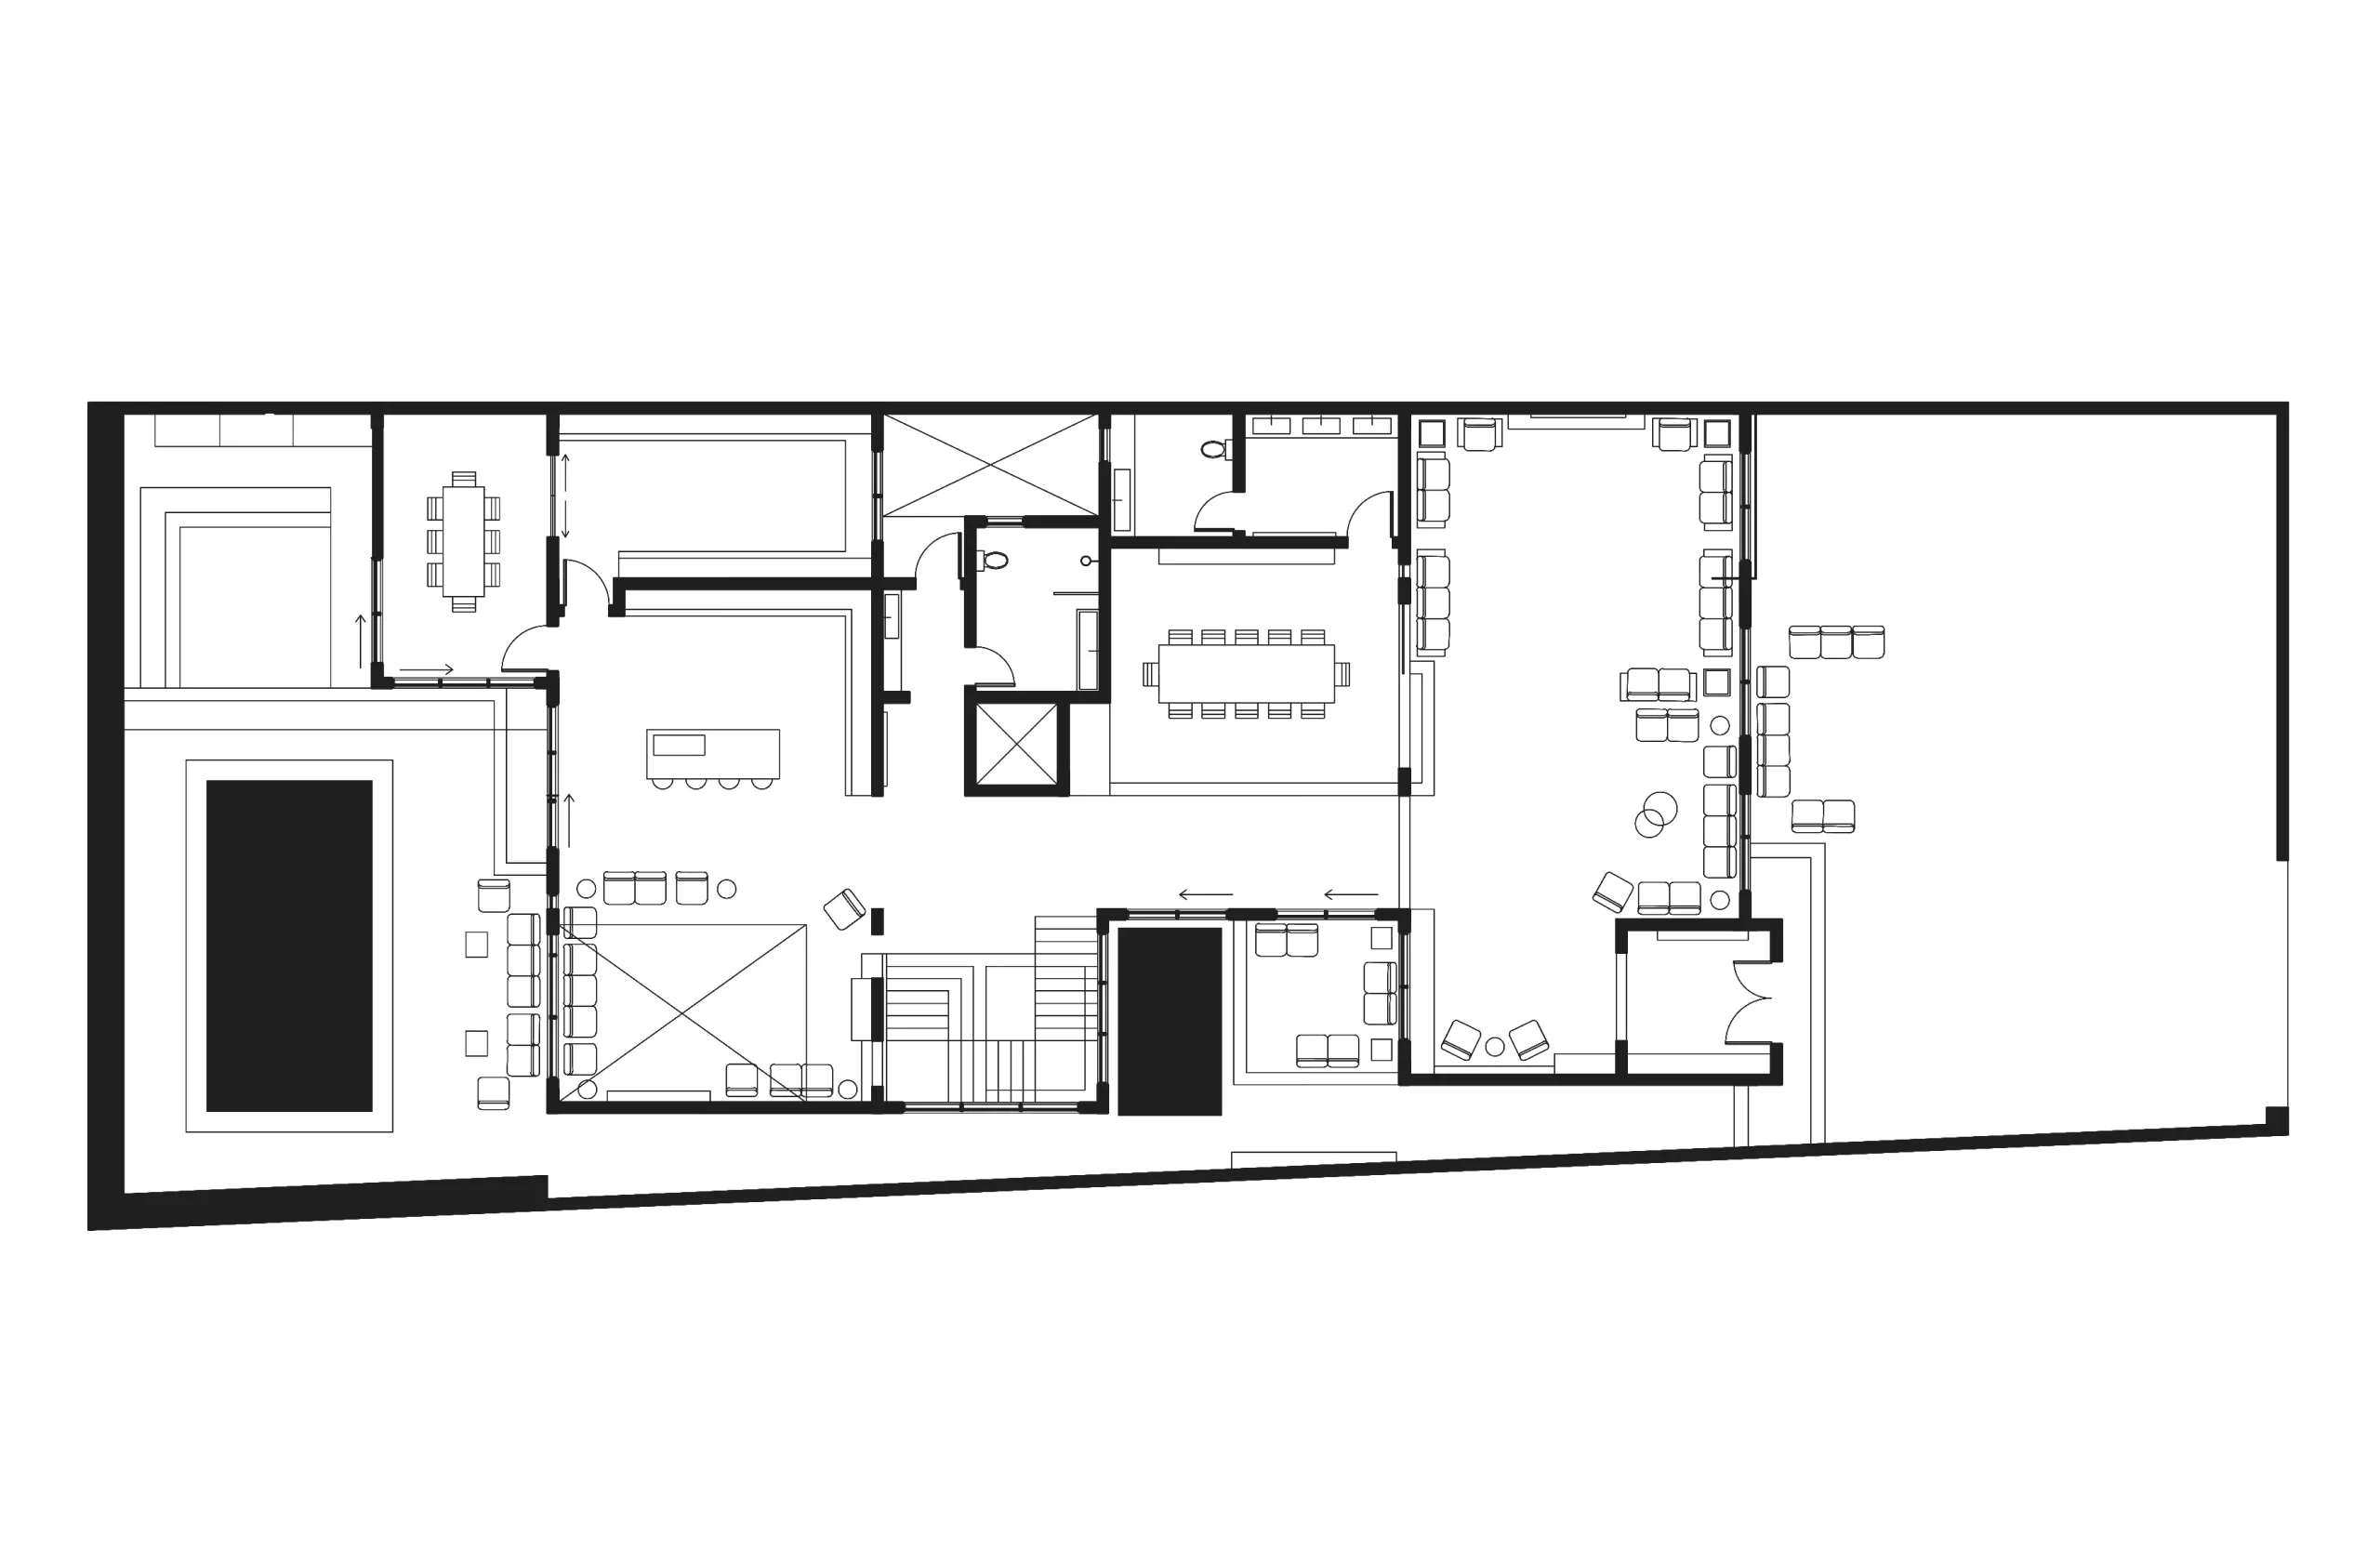
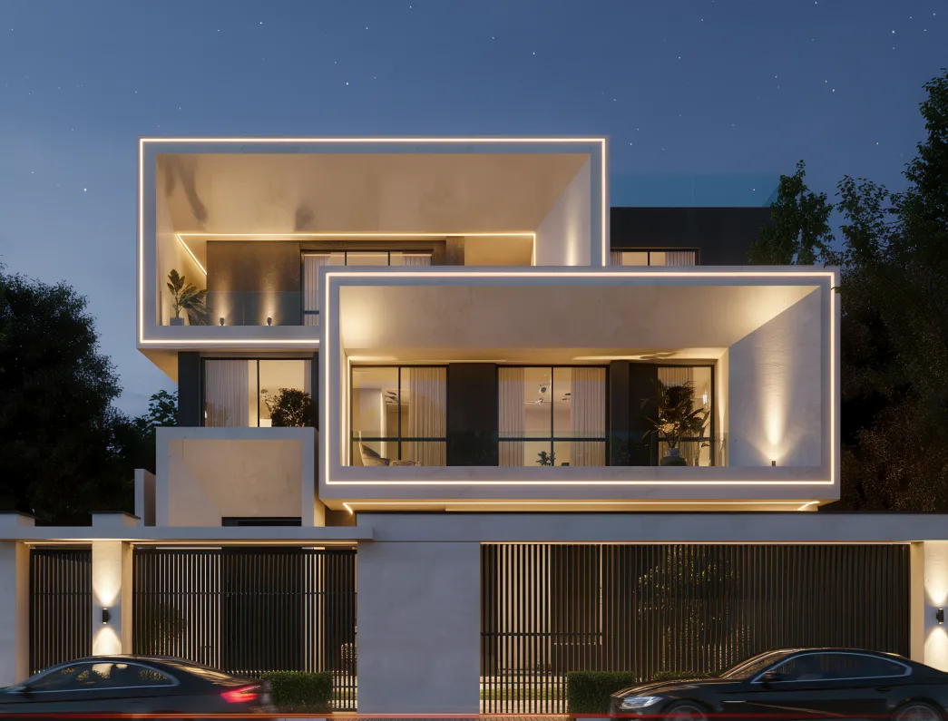
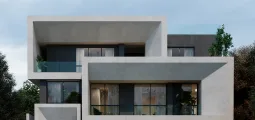
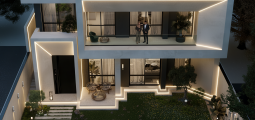
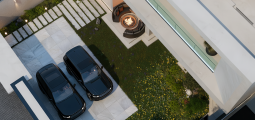
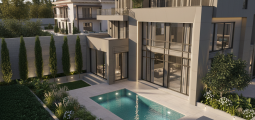
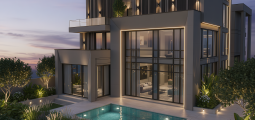
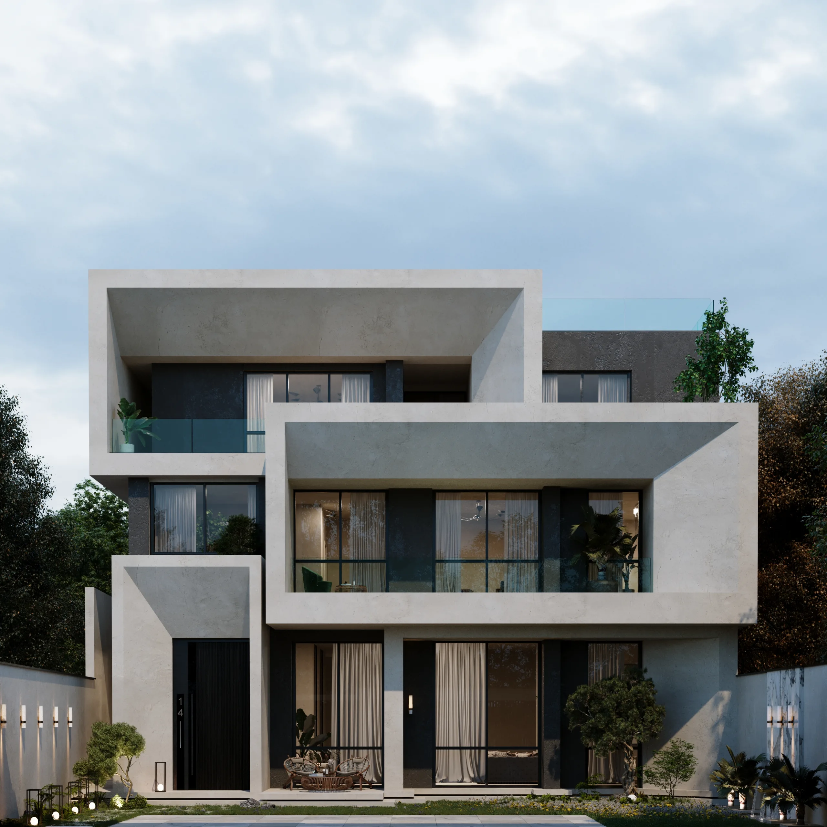
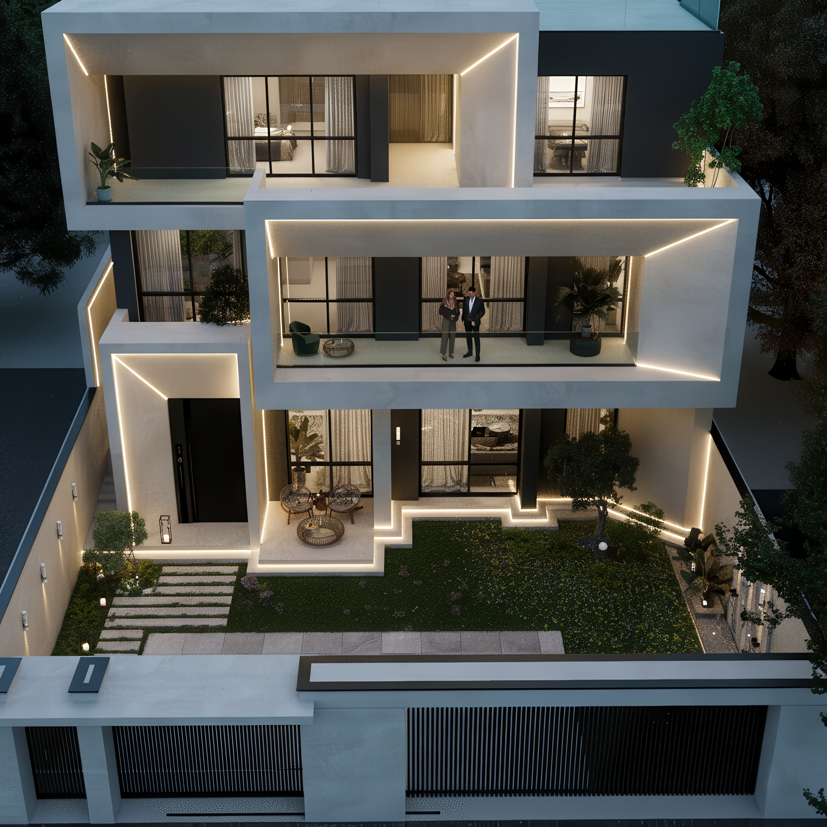
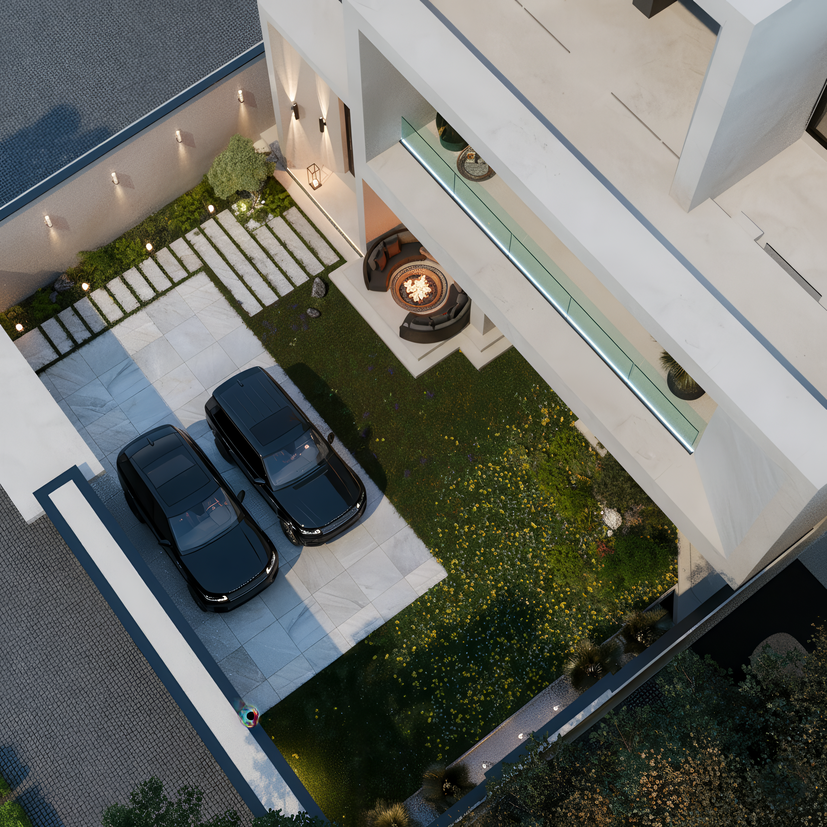
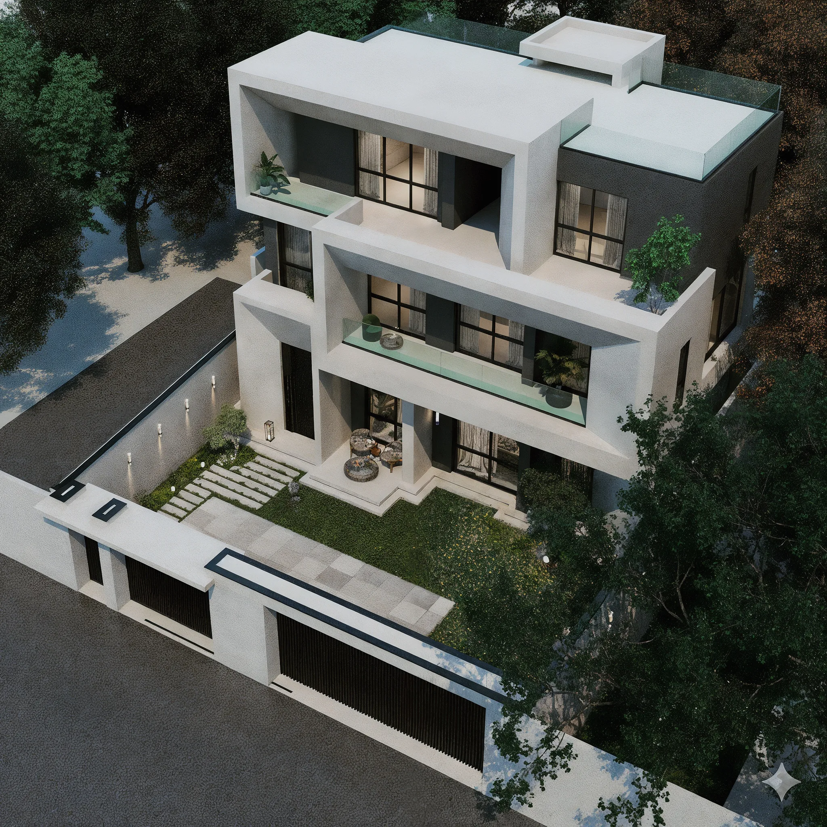
يقوم تصميم AI_Mansour على مجموعة كتل بيضاء متداخلة، تتقدّم وتتراجع لتصنع إيقاع الواجهة دون الحاجة إلى زخرفة. تعمل الإطارات البارزة كامتداد للفراغات الداخلية، فتوفّر ظلًا للفتحات الكبيرة وتمنح كل مستوى شرفته الخاصة. أما المخطط فيوزّع الفراغات حول محور حركة واضح يفصل المناطق العامة عن الخاصة، ليأتي التكوين الخارجي نتيجة مباشرة لتنظيم الداخل.

Face
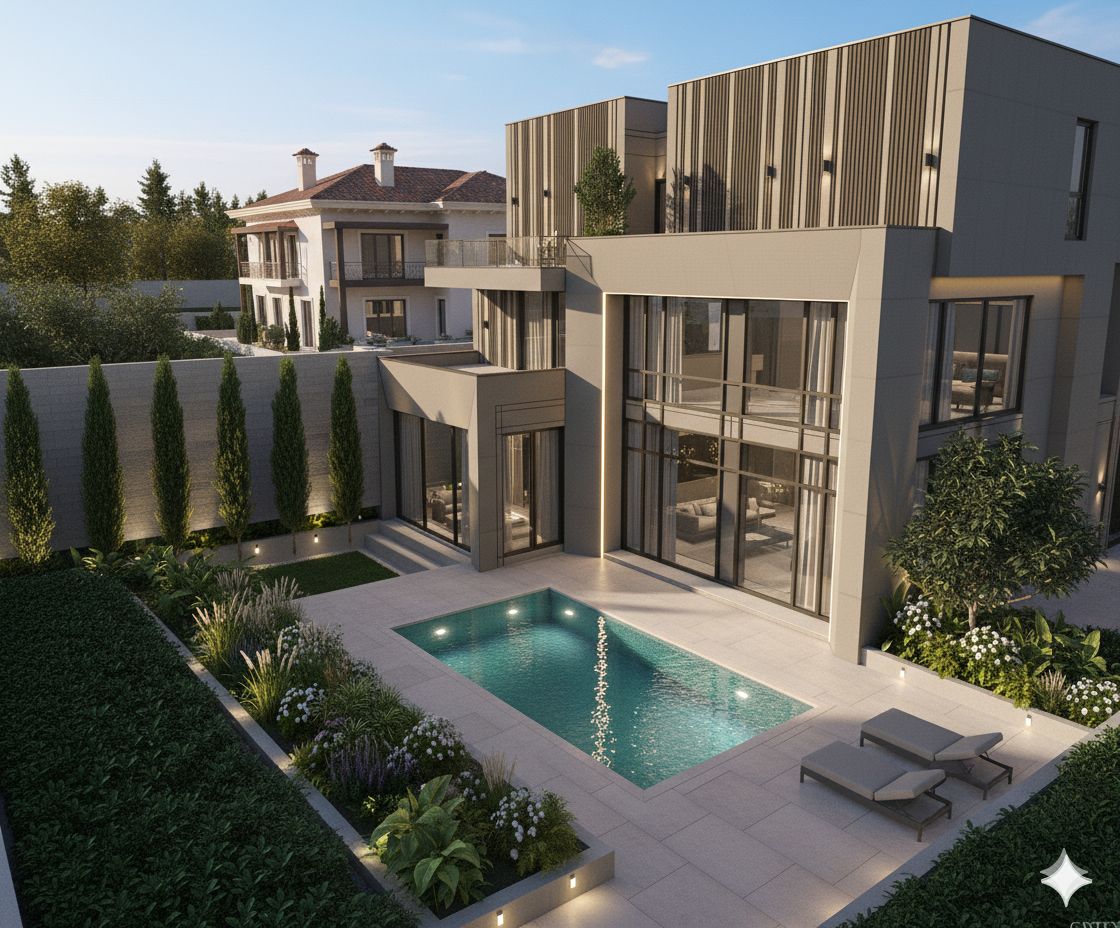
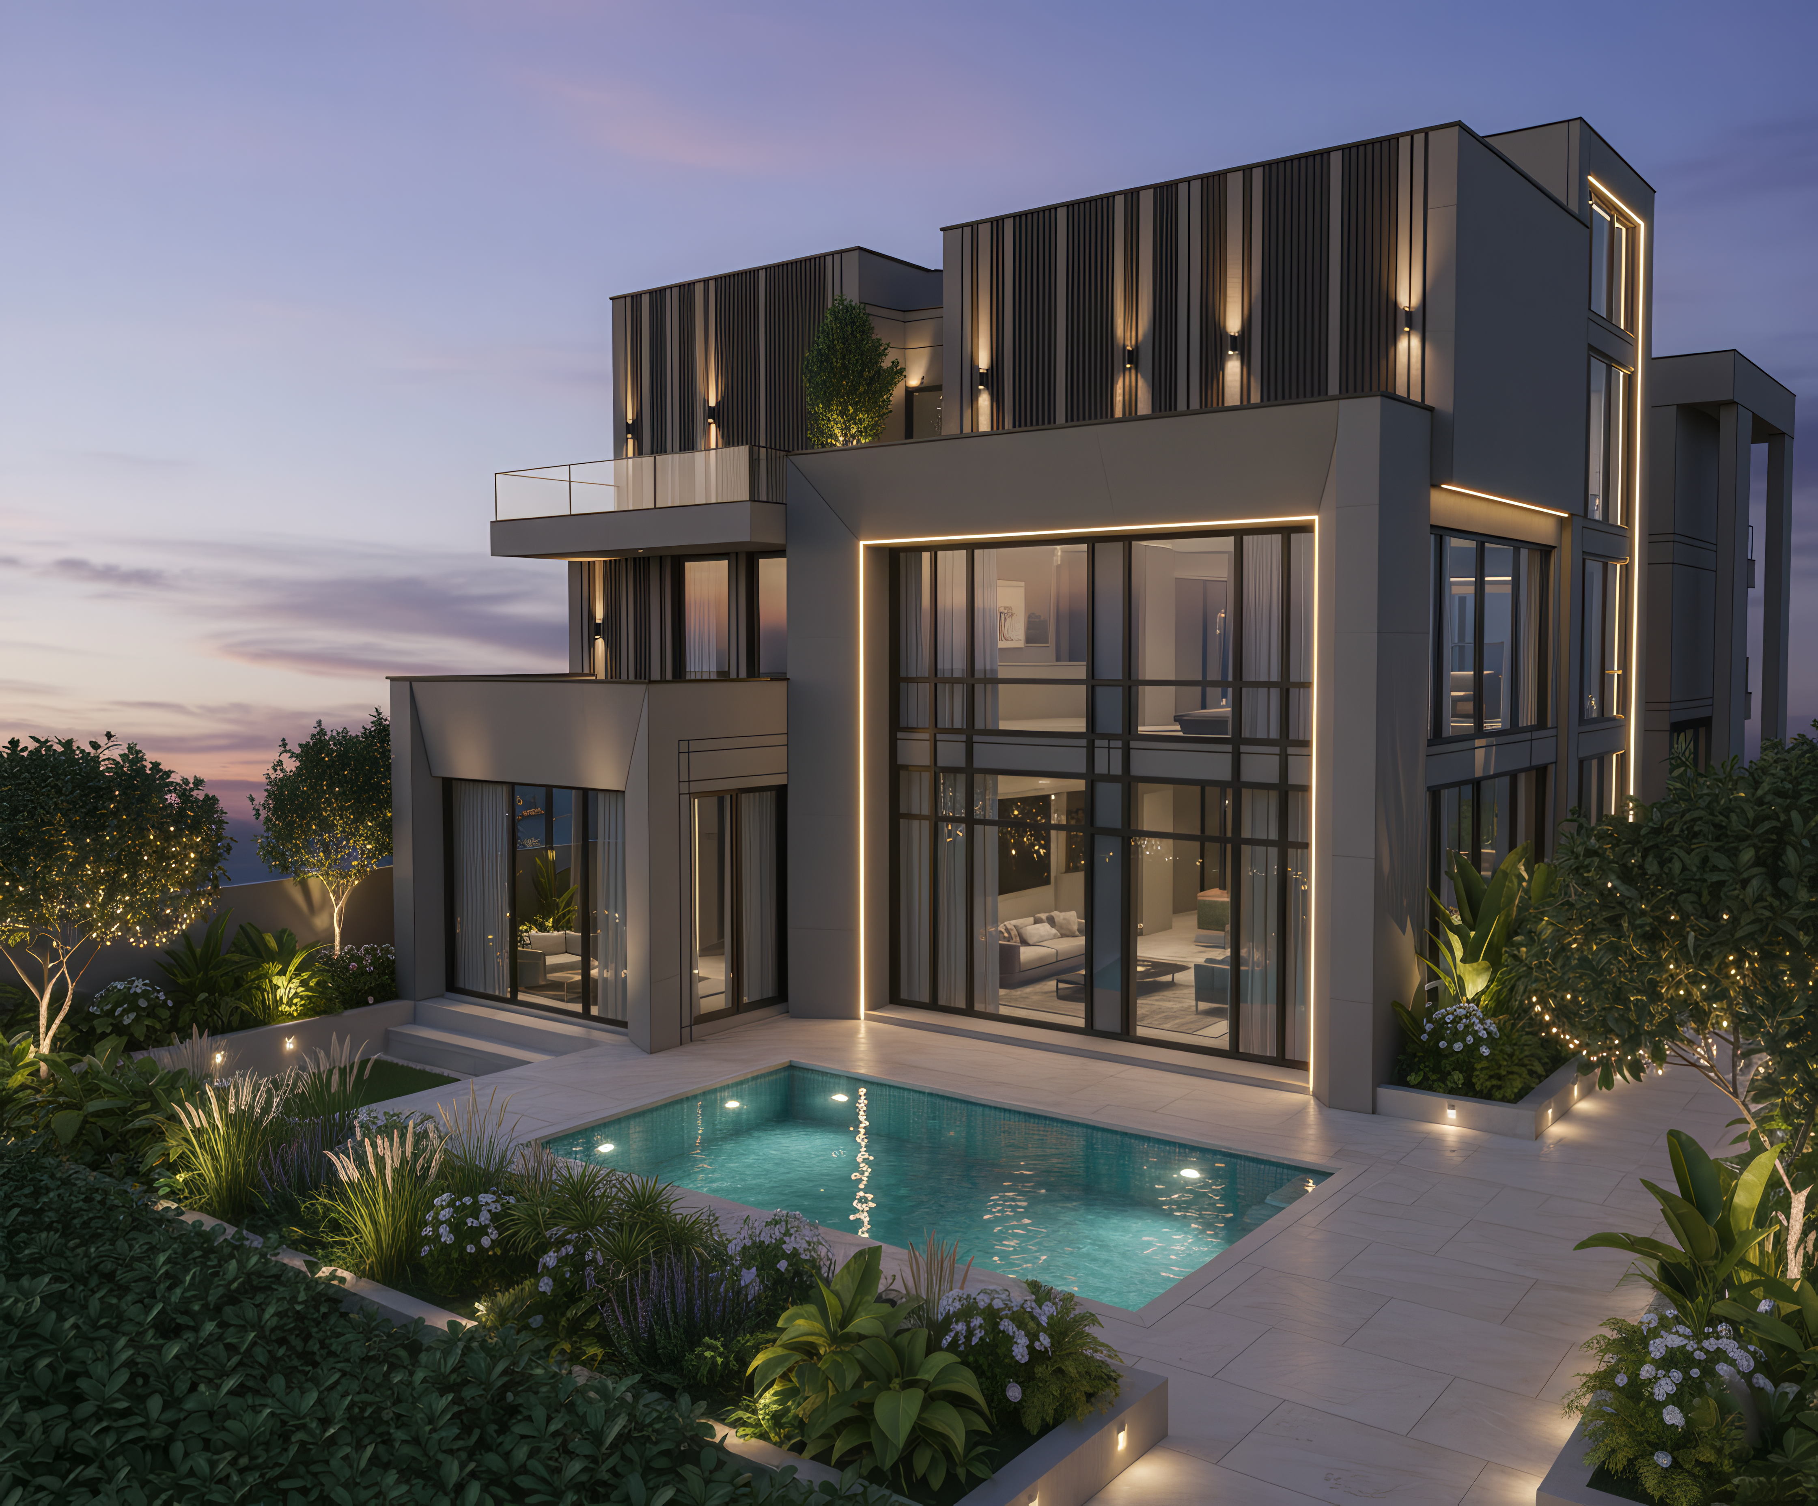
The facade of the villa is designed in a contemporary architectural style based on simple and clear lines, with a thoughtful balance between geometric blocks and open spaces. The facade is highlighted by the use of extensive glazing, subtle details, and hidden lighting that gives the building a sophisticated presence in the evening. The design reflects a balanced relationship between privacy and openness, as outdoor spaces are integrated with the architectural composition to create a home that combines comfort, elegance, and functionality.
Plan
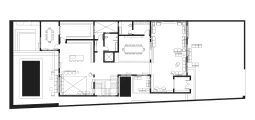
The architectural plan reflects a comprehensive vision for organizing interior spaces, with a layout carefully designed to ensure ease of movement, privacy, and harmony between the various parts of the home. The design focuses on creating a seamless flow between living, reception, and private areas, while leveraging natural light and openness to outdoor spaces to provide a comfortable and balanced living experience.